
Chennai's Trusted Construction Contractors
Civil Contractors In Chennai
FIYO is a trusted construction contractors in Chennai, offering expert planning, transparent pricing, and quality building solutions from foundation to handover.
✔ Zero Hidden Charges
✔ Total transparency
✔ Real-Time-Tracking
See How We Work
Get a Free Construction Estimate
Tell us a few details and get a personalised construction plan from our team.
Trusted by 2000+ Families Across Chennai
End-to-End Construction Services in Chennai
Building a home is exciting, but managing local contractors, tracking hidden material costs, and dealing with unexpected delays can quickly turn a dream project into a stressful experience. At FIYO Studio, we take the stress completely off your shoulders. We combine custom architectural design with transparent, fixed-price turnkey construction to make sure your home is built beautifully, structurally sound, and delivered exactly on time.
Our Home Construction Packages
STANDARD PACKAGE
₹ 2249 per sqft
Structural warranty
25 years
Structure
Basement : 3 feet
Foundation height : upto 3 feet
Red Bricks : 9-inch thick bricks
Sand : M sand
Cement : Ultra tech / Ramco / Birla
Steel : Jsw / Tata Tiscon
Basement : Fly ash Brick
Concrete : M20 Grade
Anti -Termite : Basement
Flooring
Living room : 2x 2 tile
Car Parking : 1x1 heavy-duty vitrified tiles / Paver Blocks
Terrace Flooring : polished cement flooring
Bathroom : Ceramic tile
Bathroom & Plumbing
Your content goes here. Edit or remove this text inline or in the module Content settings. You can also style every aspect of this content in the module Design settings and even apply custom CSS to this text in the module Advanced settings.
Door & Window
Main Door : Teak wood
Internal Doors : Flush door
Bathroom : PVC door
Window : UPVC
Painting
Enterior Wall : Wall Putty
Wall Painting : Asian Paint
Exterior Wall : Wall Putty
Exterior painting : Asian Paint
Electrical
Wires ( FRLS) : Anchor / Orbit / Legrand
Switch : Legrand / Orbit
Socket : Legrand / Orbit
Staircase
Structural Type : Waist-Slab Staircase
Staircase Finish: : Granite
Hand Railing : MS Hand Railing
what's Not Included
Borewell , EB Connection , Septic Tank , Water Tank , Compound Wall, Gate
GET DETAILED SPECIFICATION
CLASSIC PACKAGE
₹ 2499 per sqft
Structural warranty
25 years
Structure
Basement : 3 feet
Foundation height : upto 3.5 feet
Red Bricks : 9-inch thick bricks
Sand : M sand
Cement : Ultra tech / Ramco / Birla
Steel : Jsw / Tata Tiscon
Basement : Fly ash
Concrete : M20 Grade
Anti -Termite : Basement
Flooring
Living room : 2x 2 tile
Car Parking : 1x1 heavy-duty vitrified tiles / Paver Blocks
Terrace Flooring : polished cement flooring
Bathroom : Ceramic tile
Bathroom & Plumbing
Your content goes here. Edit or remove this text inline or in the module Content settings. You can also style every aspect of this content in the module Design settings and even apply custom CSS to this text in the module Advanced settings.
Door & Window
Main Door : Teak wood
Internal Doors : Flush door
Bathroom : PVC door
Window : UPVC
Painting
Enterior Wall : Wall Putty
Wall Painting : Asian Paint
Exterior Wall : Wall Putty
Exterior painting : Asian Paint
Electrical
Wires ( FRLS) : Anchor / Orbit
Switch : Legrand / Orbit
Socket : Legrand / Orbit
Staircase
Structural Type : Waist-Slab Staircase
Staircase Finish: : Granite
Hand Railing : MS Hand Railing
what's Not Included
Borewell , EB Connection , Septic Tank , Water Tank , Compound Wall, Gate
GET DETAILED SPECIFICATION
PREMIUM PACKAGE
₹ 2799 per sqft
Structural warranty
25 years
Structure
Basement : 4 feet
Foundation height : upto 4 feet
Red Bricks : 9-inch thick bricks
Sand : River sand / M sand
Cement : Ultra tech / Ramco / Birla
Steel : Jsw / Tata Tiscon
Basement : Fly ash
Concrete : M20 Grade
Anti -Termite : Basement
Flooring
Living room : 2x 2 tile
Car Parking : 1x1 heavy-duty vitrified tiles /
Terrace Flooring : polished cement flooring
Bathroom : Ceramic tile
Bathroom & Plumbing
Your content goes here. Edit or remove this text inline or in the module Content settings. You can also style every aspect of this content in the module Design settings and even apply custom CSS to this text in the module Advanced settings.
Door & Window
Main Door : Teak wood
Internal Doors : Flush door
Bathroom : PVC door
Window : UPVC
Painting
Enterior Wall : Wall Putty
Wall Painting : Asian Paint
Exterior Wall : Wall Putty
Exterior painting : Asian Paint
Electrical
Wires ( FRLS) : Finolex / Havells / V-Guard
Switch : Finolex / Orbit
Socket : Legrand / Orbit
Staircase
Structural Type : Cantilever staircase
Staircase Finish: : Granite
Hand Railing : SS Hand Railing
what's Not Included
Borewell , EB Connection , Septic Tank , Water Tank , Compound Wall, Gate
GET DETAILED SPECIFICATION
ULTRA LUXURY
₹ 3199 per sqft
Structural warranty
25 years
Structure
Basement : 5 feet
Foundation height : upto 5 feet
Red Bricks : 9-inch thick bricks
Sand : River sand / M sand
Cement : Ultra tech / Ramco / Birla
Steel : Jsw / Tata Tiscon
Basement : Fly ash
Concrete : M25 Grade
Anti -Termite : Basement
Flooring
Living room : 2x 2 tile
Car Parking : 1x1 heavy-duty vitrified tiles /
Terrace Flooring : polished cement flooring
Bathroom : Ceramic tile
Bathroom & Plumbing
Your content goes here. Edit or remove this text inline or in the module Content settings. You can also style every aspect of this content in the module Design settings and even apply custom CSS to this text in the module Advanced settings.
Door & Window
Main Door : Teak wood
Internal Doors : Tea door
Bathroom : PVC door
Window : UPVC
Painting
Enterior Wall : Wall Putty
Wall Painting : Asian Paint
Exterior Wall : Wall Putty
Exterior painting : Asian Paint
Electrical
Wires ( FRLS) : Finolex / Havells / V-Guard
Switch : Finolex / Orbit
Socket : Legrand / Orbit
Staircase
Structural Type : Cantilever staircase
Staircase Finish: : Granite
Hand Railing : SS Hand Railing
what's Not Included
Borewell , EB Connection , Septic Tank , Water Tank , Compound Wall, Gate
GET DETAILED SPECIFICATION
Note:
- Prices may vary based on site location.
- Temporary electricity and water connections during the construction phase must be paid for by the client.
- Our prices cover material price changes up to 5%. If material costs go up by more than 5%, the extra amount will be charged at actual cost.
Construction Services in Chennai
Build Your Dream Space with Chennai’s Leading Design & Construction Experts.
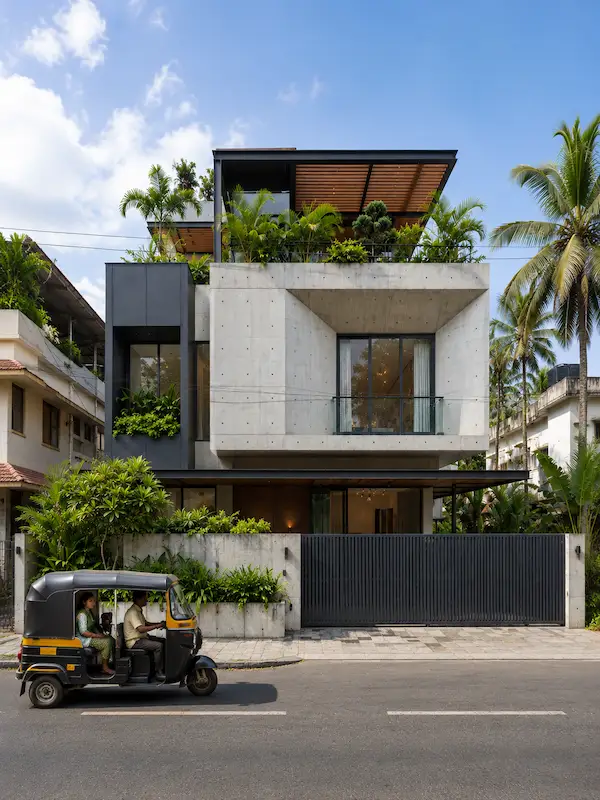
Construction (Turnkey)
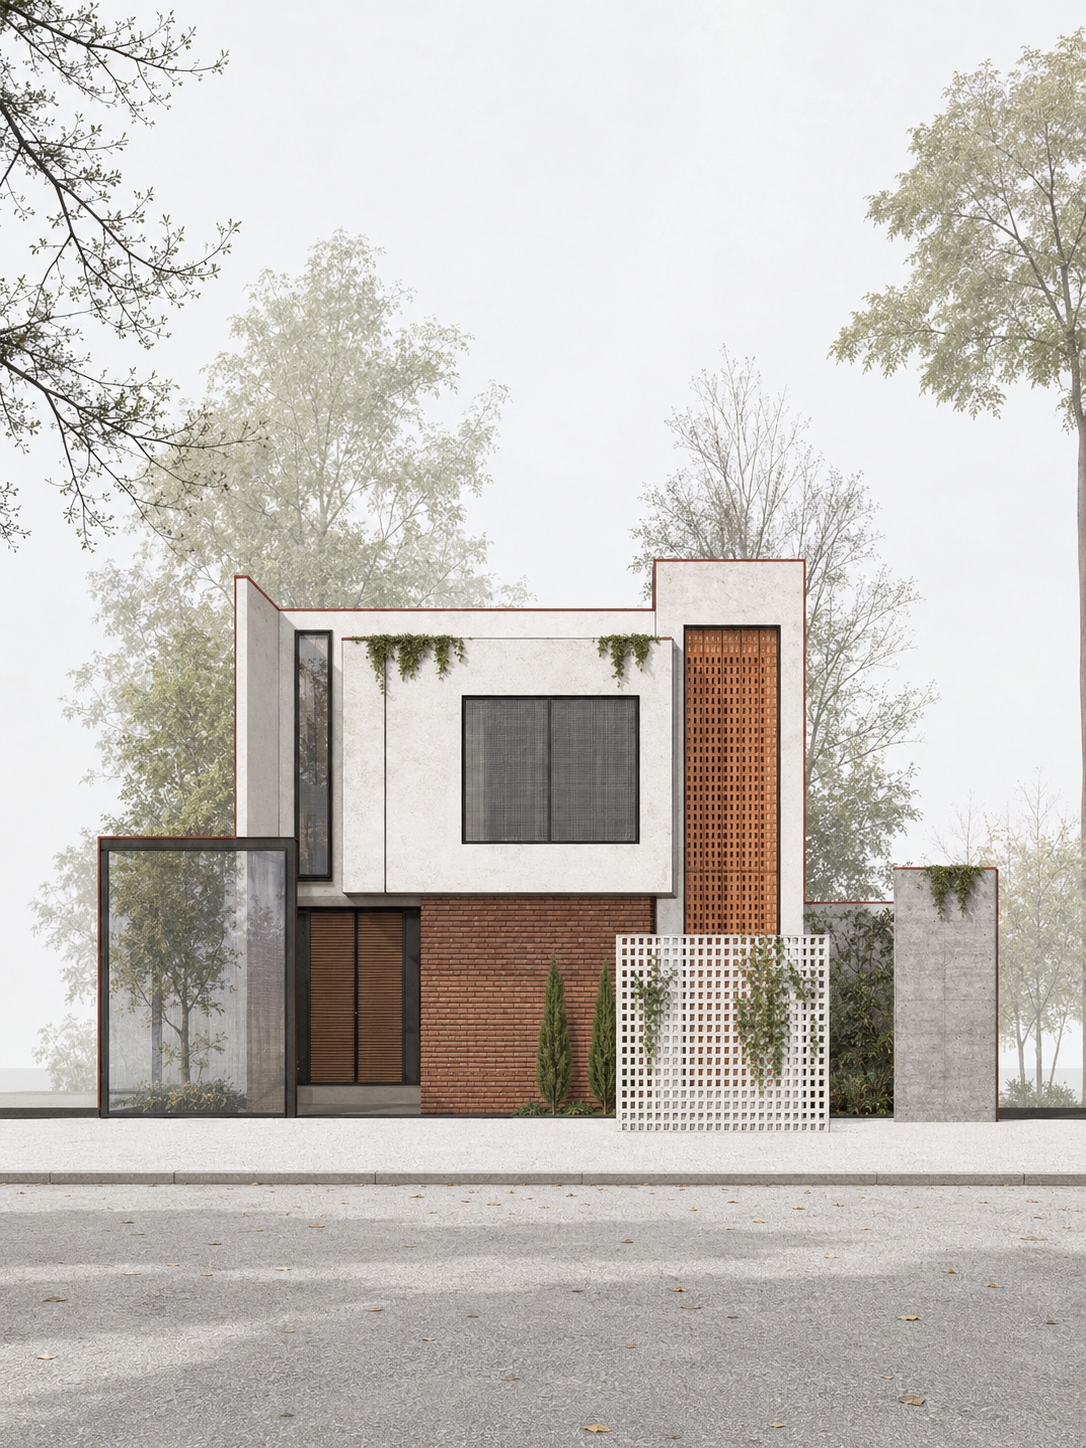
Architectural Design (3D)
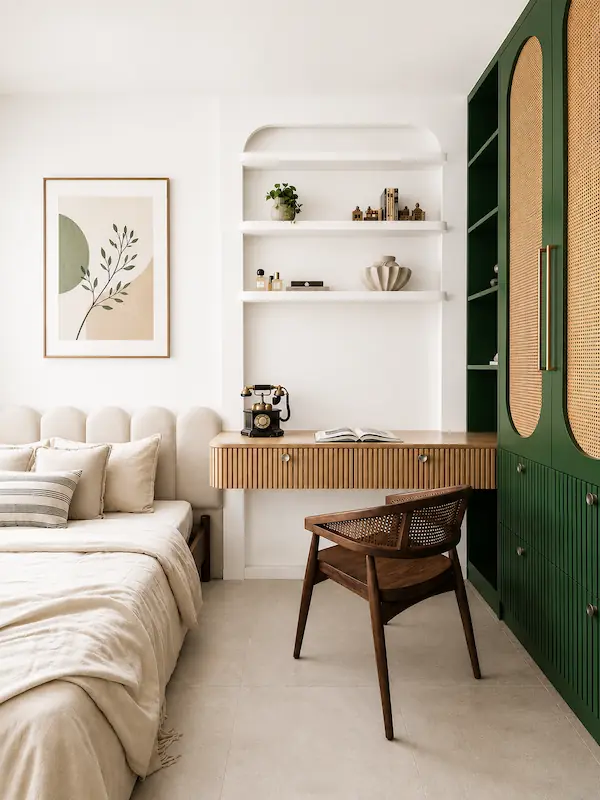
Interior Design
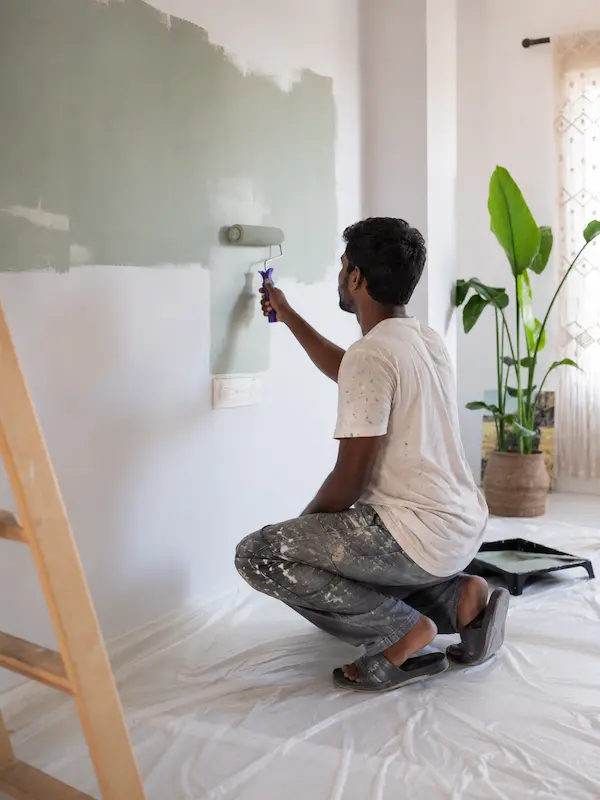
Renovation
How we work
1. Project Consultation
We understand our client's requirements, budget, timeline, and construction goals. Through detailed discussions and project evaluation, we establish a clear roadmap for smooth and efficient execution.
2. Site Inspection
A detailed inspection of the site conditions, soil characteristics, accessibility, utilities, and surrounding environment helps us prepare for safe and efficient construction activities.
3. Planning & Estimation
Based on the approved design, we prepare project schedules, quantity estimates, material requirements, and budget planning to ensure proper resource allocation.
4. Foundation Works
The construction process begins with site preparation, excavation, and foundation works. Proper structural practices are followed to ensure strength, stability, and long-term durability.
5. Structural Construction
Columns, beams, slabs, and masonry works are executed according to engineering standards and approved drawings to create a strong and reliable building structure.
6. MEP Installation
Electrical, plumbing, drainage, and other service systems are installed with careful coordination to ensure functionality, safety, and ease of maintenance.
7. Finishing Works
Plastering, flooring, painting, false ceilings, doors, windows, and other finishing elements are completed to achieve the desired quality and appearance.
8. Quality Check & Handover
Comprehensive quality inspections are carried out throughout the project. After final verification and cleaning, the completed building is handed over to the client.
"Where Style Meets Comfort."
why choose us ?
At Fiyo Construction, our dedicated engineering and design team turns your structural blueprints into reality. From precise cost estimation to the final brick laid, our home builds are uniquely engineered to your requirements—blending professional construction perfection, modern spatial planning, and hassle-free project execution.
Your Title Goes Here
aSFFCSDSDFSDFDSFSDFSD

8+ Years of Experience
Backed by years of building mastery and dozens of successfully delivered projects, we reflect a deep commitment to excellence in custom construction.

On-Time Delivery Guarantee
We understand how important your timeline is. Every project is executed with strict schedule management to ensure your keys are delivered exactly on time.
Zero-Compromise Quality
Quality is at the core of everything we do. From material selection to final execution, every single stage is inspected to maintain the highest standards.

Lifetime Service Support
Our relationship doesn't end when we hand over the keys. We provide lifetime support to ensure your home remains in perfect condition for generations.

100% Transparent Pricing
No hidden costs, unexpected fees, or surprise invoices. What we quote at the start of your project is exactly what you pay—absolute financial transparency.
End-to-End Support
From initial architectural approvals to construction and final handover, we manage every detail so you can watch your dream home come to life stress-free.
why choose us

★★★★★
Vijay Kumar
"I liked how easy it was to edit text directly on the page. The module Content settings kept things organized, and the Design settings gave me all the creative flexibility I wanted."

★★★★★
Arun Prasad
"Editing inline made updates so quick and stress-free. The Content settings were clear, and I loved being able to refine the design details. Even adding custom CSS felt simple."

★★★★★
Ragul hari
"I liked how easy it was to edit text directly on the page. The module Content settings kept things organized, and the Design settings gave me all the creative flexibility I wanted."

★★★★★
Keerthi Vasan
"I liked how easy it was to edit text directly on the page. The module Content settings kept things organized, and the Design settings gave me all the creative flexibility I wanted."

★★★★★
Mervin
"Making changes was straightforward with inline editing, and I had no trouble using the Content settings. The Design tools gave me control over the look, along with custom CSS."

★★★★★
Ananya Sri
"The workflow went smoothly from start to finish. Inline editing was simple, Content settings helped manage my text, and Design options made styling effortless and convenient."
FAQ
What Is My Project Timeline?
Every home is different and special, just like yours. If you're building a Ground Floor, we'll have it ready in about 4 months. Planning a G+1? We're looking at around 7 to 8 months. Going for a G+2? Give us about 12 months to deliver your dream home perfectly. Our team follows a structured process at every stage and we make sure you always know what is happening at your site.
Is My Project Insured During Construction?
Curabitur non bibendum ligula. In non pulvinar purus. Curabitur nisi odio, blandit et elit at, suscipit pharetra elit. Fusce ut mauris quam. Quisque lacinia quam eu commodo mollis. Praesent nisl massa, ultrices vitae ornare sit amet, ultricies eget orci. Sed vitae nulla et justo pellentesque congue nec eu risus. Morbi ac feugiat ante.
I Have My Own Design — Will It Work?
Absolutely! Your design is your dream and we completely respect that. We will carefully review your plan to make sure it is structurally sound and practical. If any improvements are needed, we will discuss them with you openly. At the end of the day, our job is to bring your vision to life — exactly the way you want it.
Can I Sart Construction Before Approval?
Technically, construction without prior approval is not permitted under local building regulations. Starting without approval can result in legal complications, penalties, or demolition orders. We strongly advise obtaining all necessary sanctions before commencing work. Our team manages the entire approval process to ensure your project is fully compliant.
Can You Handle My CMDA Approval Process?
Yes, absolutely. We manage the entire CMDA approval process on your behalf. This includes documentation, plan submissions and coordination with the concerned authorities. You will be updated at every stage until your approval is officially secured."
Can I Customize My Design Before Construction Begins?
Certainly. We strongly recommend finalizing all design preferences prior to commencement of construction. Our team will collaborate with you to ensure every detail is captured and reflected accurately in the approved plan.