
Chennai's Leading Architecture Company
Architecture Company in Chennai
Welcome to FIYO, a leading architecture company in Chennai. We craft thoughtful designs, from concept to completion.
✔ Zero Hidden Charges
✔ Total transparency
✔ Real-Time-Tracking
See How We Work
Get a Free Construction Estimate
Tell us a few details and get a personalised construction plan from our team.
Trusted by 2000+ Families Across Chennai
Our Design Packages
BASIC PACKAGE
₹ 10 per sqft
Detail 2D Drawing
Elevation (2D)
Furniture Layout
Working Drawing
Site Plan
Electrical Drawing
Plumbing Drawing
Structural Drawing
Elevation (3D)
Elevation Detail Drwing(2d)
Interior Views (3D)
Interior Detailing (2D)
Meterials
Land scaping
Construction Quotation
Interior Quotation
Approval drawing
Elevation (2D)
Furniture Layout
GET DETAILED SPECIFICATION
BASIC PACKAGE
₹ 20 per sqft
Detail 2D Drawing
Elevation (2D)
Furniture Layout
Working Drawing
Site Plan
Electrical Drawing
Plumbing Drawing
Structural Drawing
Elevation (3D)
Elevation Detail Drwing(2d)
Interior Views (3D)
Interior Detailing (2D)
Meterials
Land scaping
Construction Quotation
Interior Quotation
Approval drawing
Elevation (2D)
Furniture Layout
GET DETAILED SPECIFICATION
BASIC PACKAGE
₹ 30 per sqft
Detail 2D Drawing
Elevation (2D)
Furniture Layout
Working Drawing
Site Plan
Electrical Drawing
Plumbing Drawing
Structural Drawing
Elevation (3D)
Elevation Detail Drwing(2d)
Interior Views (3D)
Interior Detailing (2D)
Meterials
Land scaping
Construction Quotation
Interior Quotation
Approval drawing
Elevation (2D)
Furniture Layout
GET DETAILED SPECIFICATION
BASIC PACKAGE
₹ 40 per sqft
Detail 2D Drawing
Elevation (2D)
Furniture Layout
Working Drawing
Site Plan
Electrical Drawing
Plumbing Drawing
Structural Drawing
Elevation (3D)
Elevation Detail Drwing(2d)
Interior Views (3D)
Interior Detailing (2D)
Meterials
Land scaping
Construction Quotation
Interior Quotation
Approval drawing
Elevation (2D)
Furniture Layout
GET DETAILED SPECIFICATION
why choose us
End-to-End service
Complete pricing clarity from day one with zero unexpected fees across any of our work.
On-Time Delivery
We commit to strict project timelines and deliver your finished property on schedule.

Transparent Pricing
Full end-to-end management from initial plans to final key handover for you.

Customized Design
Built using certified, top-grade materials to ensure total long-term durability overall.
Uncompromised Quality
Complete pricing clarity from day one with zero unexpected fees across any of our work.
Realistic 3D Design
Visualize your project in complete detail before site work starts with custom 3D plans.
Construction Services in Chennai
Build Your Dream Space with Chennai’s Leading Design & Construction Experts.
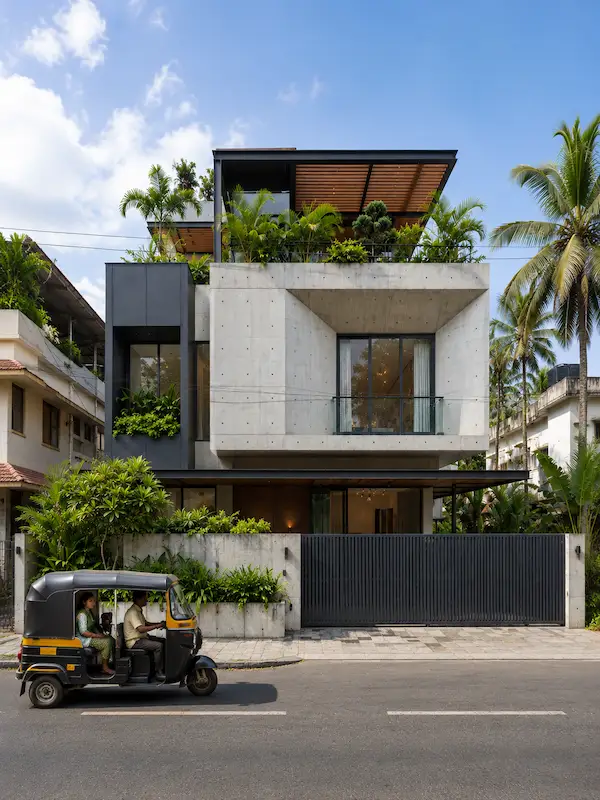
Construction (Turnkey)
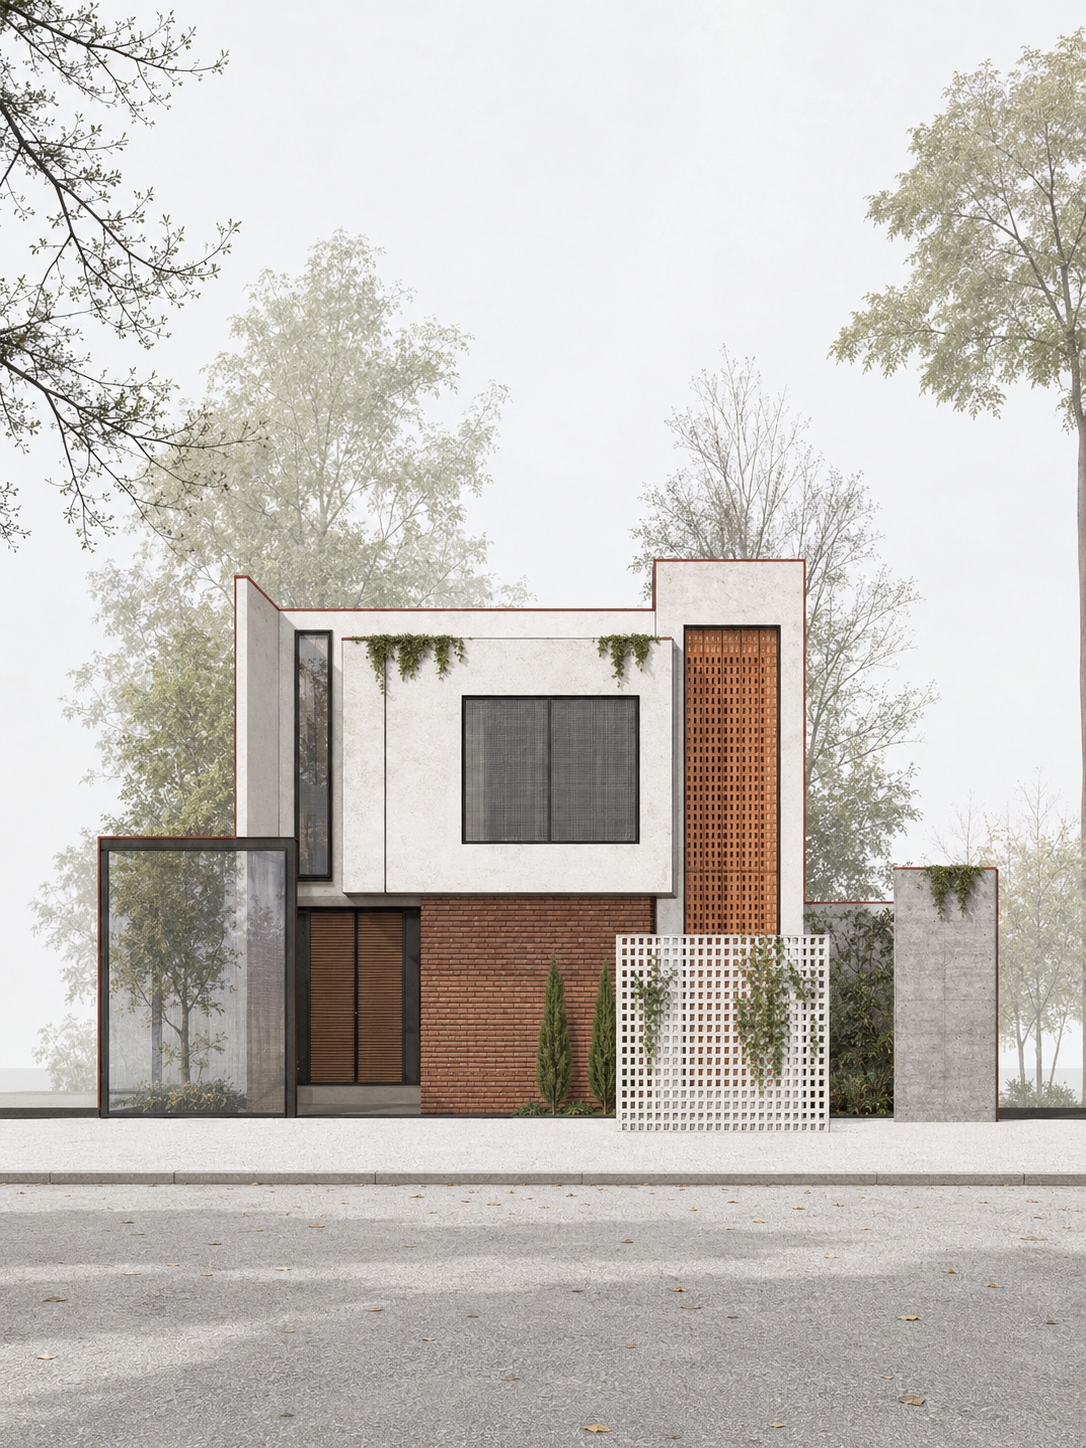
Architectural Design (3D)
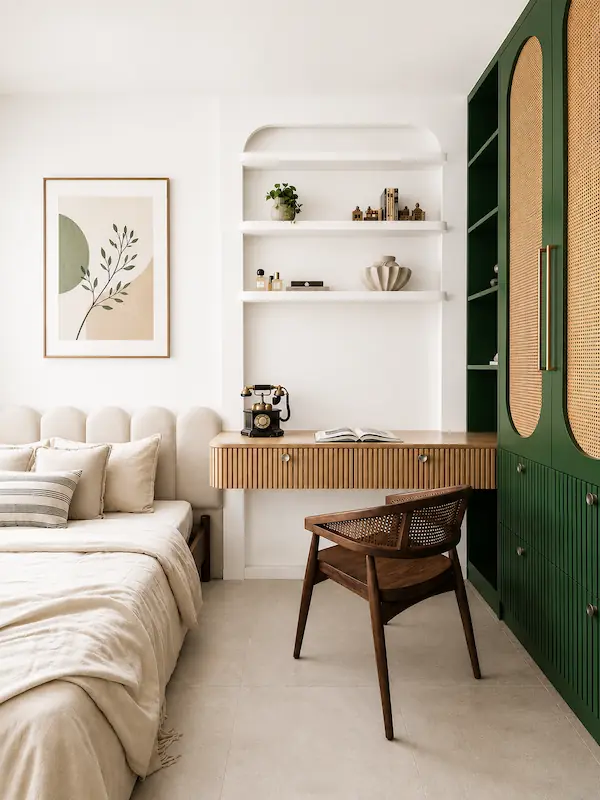
Interior Design
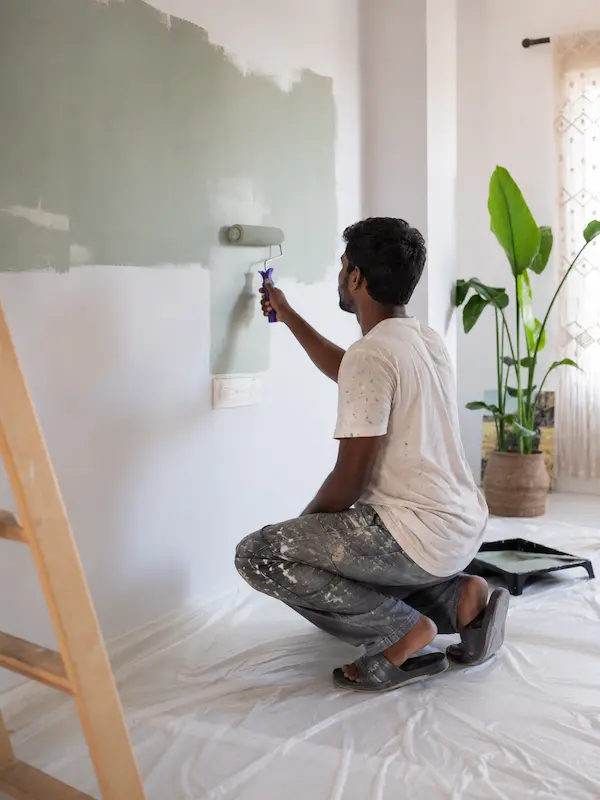
Renovation
Client Consultation
We understand our client requirements, ideas, wishes, lifestyle, and goals. Through detailed discussions and requirement gathering, we establish a clear design direction that aligns with the client's vision, budget, and future aspirations.
Site Analysis
A detailed study of the site location, orientation, context, climatic conditions, sunlight, wind direction, topography, and surroundings helps us develop a climate-responsive and context-sensitive architectural design.
Concept Design
Based on the client brief and site analysis, we develop innovative design concepts, planning strategies, and architectural ideas that create a unique identity while responding to the site's opportunities and constraints.
Space Planning
We carefully organize and optimize spaces, circulation patterns, room relationships, and functional requirements to create efficient, comfortable, and user-friendly environments for everyday living.
Exterior Design
We design aesthetically appealing façades, elevations, material compositions, and architectural elements that enhance the visual character of the building while maintaining functionality and durability.
3D Visualization
Realistic three-dimensional visualizations and renders are developed to help clients understand the design intent, spatial quality, material appearance, and overall architectural experience before finalization.
Detailed Drawings
Comprehensive architectural drawings including floor plans, elevations, sections, and detailed construction information are prepared to ensure accuracy, clarity, and seamless project execution..
Material & Finishing Selection
Suitable materials, finishes, textures, colors, and architectural details are selected to complement the design concept while ensuring quality, durability, sustainability, and long-term performance.
Essential Drawings
client stories

★★★★★
Vijay Kumar
"I liked how easy it was to edit text directly on the page. The module Content settings kept things organized, and the Design settings gave me all the creative flexibility I wanted."

★★★★★
Arun Prasad
"Editing inline made updates so quick and stress-free. The Content settings were clear, and I loved being able to refine the design details. Even adding custom CSS felt simple."

★★★★★
Ragul hari
"I liked how easy it was to edit text directly on the page. The module Content settings kept things organized, and the Design settings gave me all the creative flexibility I wanted."

★★★★★
Keerthi Vasan
"I liked how easy it was to edit text directly on the page. The module Content settings kept things organized, and the Design settings gave me all the creative flexibility I wanted."

★★★★★
Mervin
"Making changes was straightforward with inline editing, and I had no trouble using the Content settings. The Design tools gave me control over the look, along with custom CSS."

★★★★★
Ananya Sri
"The workflow went smoothly from start to finish. Inline editing was simple, Content settings helped manage my text, and Design options made styling effortless and convenient."
FAQ
What Is My Project Timeline?
Every home is different and special, just like yours. If you're building a Ground Floor, we'll have it ready in about 4 months. Planning a G+1? We're looking at around 7 to 8 months. Going for a G+2? Give us about 12 months to deliver your dream home perfectly. Our team follows a structured process at every stage and we make sure you always know what is happening at your site.
Is My Project Insured During Construction?
Curabitur non bibendum ligula. In non pulvinar purus. Curabitur nisi odio, blandit et elit at, suscipit pharetra elit. Fusce ut mauris quam. Quisque lacinia quam eu commodo mollis. Praesent nisl massa, ultrices vitae ornare sit amet, ultricies eget orci. Sed vitae nulla et justo pellentesque congue nec eu risus. Morbi ac feugiat ante.
I Have My Own Design — Will It Work?
Absolutely! Your design is your dream and we completely respect that. We will carefully review your plan to make sure it is structurally sound and practical. If any improvements are needed, we will discuss them with you openly. At the end of the day, our job is to bring your vision to life — exactly the way you want it.
Can I Sart Construction Before Approval?
Technically, construction without prior approval is not permitted under local building regulations. Starting without approval can result in legal complications, penalties, or demolition orders. We strongly advise obtaining all necessary sanctions before commencing work. Our team manages the entire approval process to ensure your project is fully compliant.
Can You Handle My CMDA Approval Process?
Yes, absolutely. We manage the entire CMDA approval process on your behalf. This includes documentation, plan submissions and coordination with the concerned authorities. You will be updated at every stage until your approval is officially secured."
Can I Customize My Design Before Construction Begins?
Certainly. We strongly recommend finalizing all design preferences prior to commencement of construction. Our team will collaborate with you to ensure every detail is captured and reflected accurately in the approved plan.